
Cape Cod's Concrete Contractor
We provide complete concrete services for homeowners, builders, and businesses throughout Cape Cod. From new foundations and retaining walls to decorative patios, our crew delivers precise, long-lasting results that meet engineering requirements and stand up to New England weather.
With more than 15 years of experience, we know how important it is to pour concrete correctly the first time. Our team uses proven methods, quality materials, and modern equipment to ensure every project is stable, durable, and built to code.
Our Concrete Services
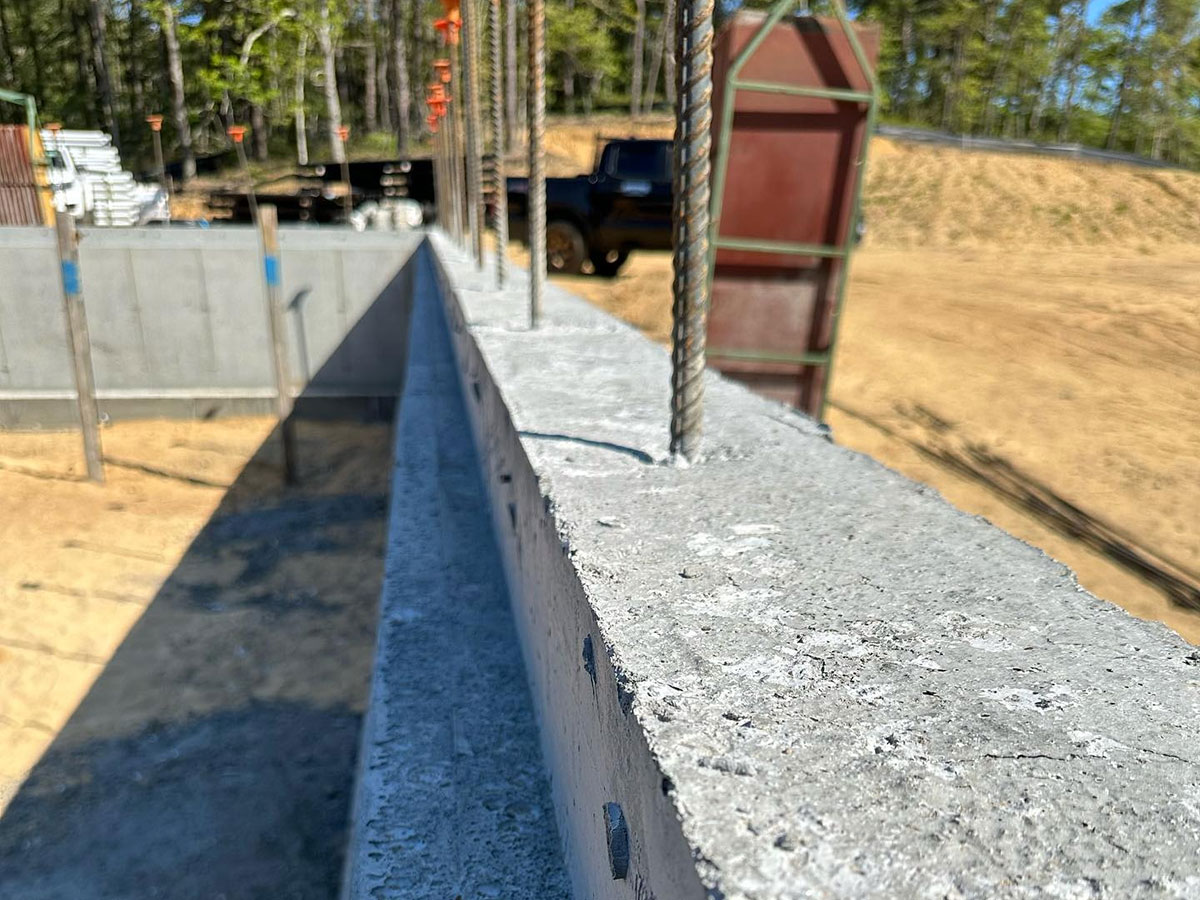
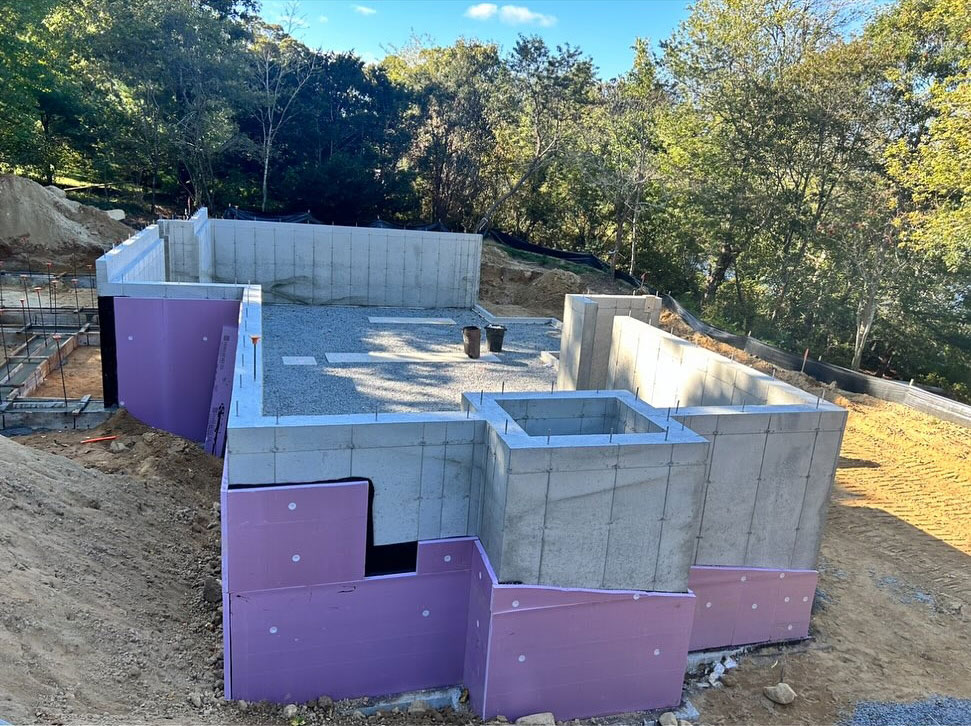
Foundations, Slabs & Architectural Concrete
Retaining Walls & Footings
Our retaining walls and footings are built to stabilize soil, manage drainage, and protect your property. Designed to withstand Cape Cod’s weather conditions, our concrete solutions balance strength and visual appeal.
Core Drilling
Concrete core drilling (or concrete coring) is the process of removing a cylinder of concrete from the rest of the structure.
Concrete Cutting
Concrete cutting is the method by which engined saws make precise cuts in concrete so it can be removed and/or broken out.
Driveways, Patios, Sidewalks & Walkways
Add function and curb appeal with professionally poured concrete patios, sidewalks, and walkways. We grade, form, and finish with precision so your outdoor spaces are both attractive and long-lasting.
Need Professional Concrete Work on Cape Cod?
Contact Brundage Site Work today for a free estimate on foundations, slabs, patios, or retaining walls.
Our Concrete Project Process
Engineering
Contact Us
Contract
Scheduling
Project Starts
Inspections
Work Complete


Architectural Concrete, Built Into the Foundation
Concrete doesn’t always have to disappear behind siding, stone, or landscaping. For projects where the foundation becomes part of the finished architecture, Brundage Site Work offers board-formed concrete walls that combine structural performance with a distinctive, natural texture.
Board-form concrete is created by pouring concrete against carefully arranged wood forms. When the forms are removed, the grain, joints, and character of the boards are transferred directly into the concrete surface, creating an architectural finish with the warmth and texture of wood.
Our team can work from plans provided by your architect, engineer, or builder to create board-formed foundation walls, retaining walls, and other exposed concrete features that meet both the structural requirements and the intended design.
Ideal for:
- Exposed foundation walls
- Custom homes
- Architectural concrete features
- Retaining walls
- Walkout foundations
- Projects where concrete remains part of the finished exterior